Segmental retaining walls
Create dependable grade transitions, raised planting areas, and more useful ground with a wall system selected for the setting.
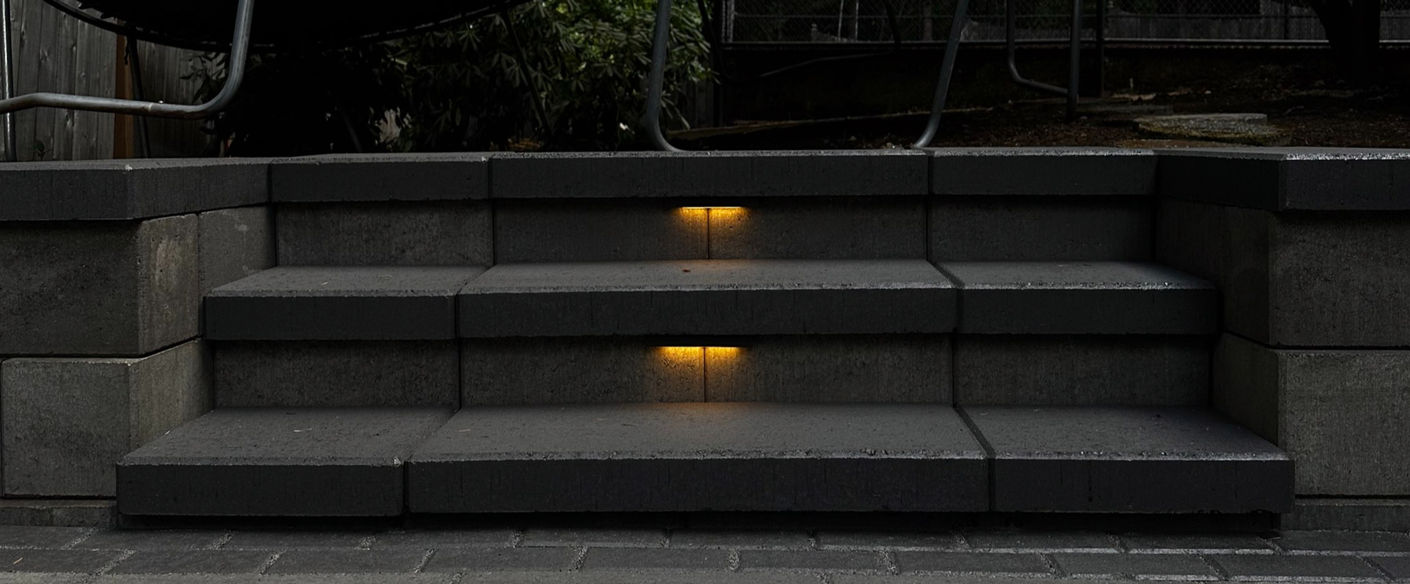
Retaining wall installation in Hillsboro, Oregon, can turn changes in grade into more usable outdoor space. Discuss segmental retaining walls, courtyard walls, drainage and connections to patios, paths and planting beds.
A well-planned wall can do far more than hold back soil. It can recover usable yard space, create cleaner grade changes, frame a patio or planting area, and give the property a stronger finished shape. Weeping Willow plans retaining and courtyard walls around the slope, drainage, access, nearby hardscapes, and the look you want to achieve.
Create dependable grade transitions, raised planting areas, and more useful ground with a wall system selected for the setting.
Define patios, entries, seating areas, and garden rooms with low walls that add structure without closing off the landscape.
Turn awkward changes in elevation into controlled, attractive transitions that are easier to landscape and move around.
Replace tired or failing landscape walls with cleaner lines, stronger preparation, and a finish that suits the property.
Plan water movement alongside the wall so runoff, base preparation, and surrounding grades work as one system.
Tie wall work into pavers, flagstone, steps, fencing, planting beds, rock work, and outdoor lighting.
Wall placement affects drainage, planting, paths, patios, and how comfortably the property can be used. We look at those connections before the work begins.
From Hillsboro and Orenco to Bethany, Reedville, Aloha, Cornelius, Forest Grove and Beaverton, the right scope starts with your property. Tell us about access, existing conditions, priorities and the timing you have in mind.
We also review projects in Portland, Gresham, Troutdale, Fairview and Wood Village. Availability depends on the service, location and schedule. Our team is based in Hillsboro; these communities are service areas, not separate offices.
Share photos and describe the result you want. We will discuss a practical next step and confirm what is included before work begins.
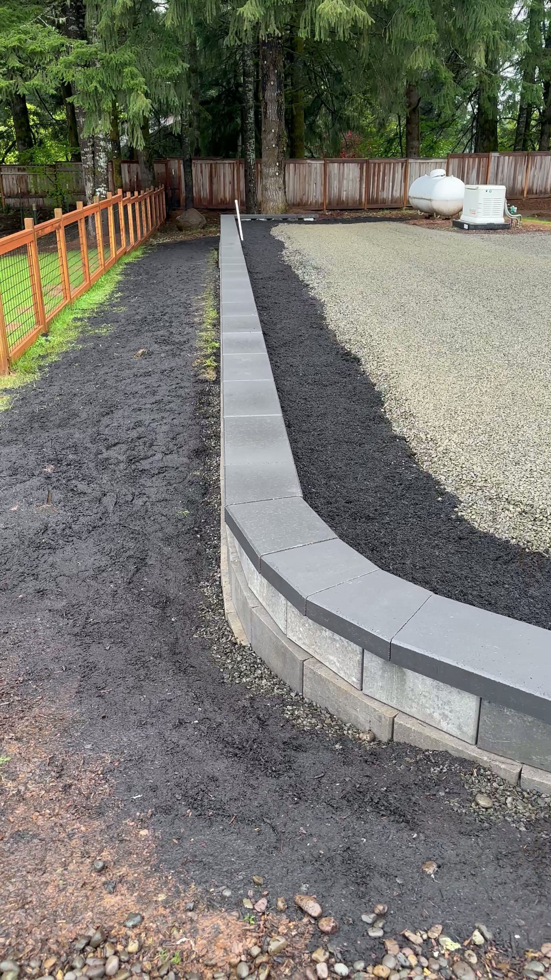
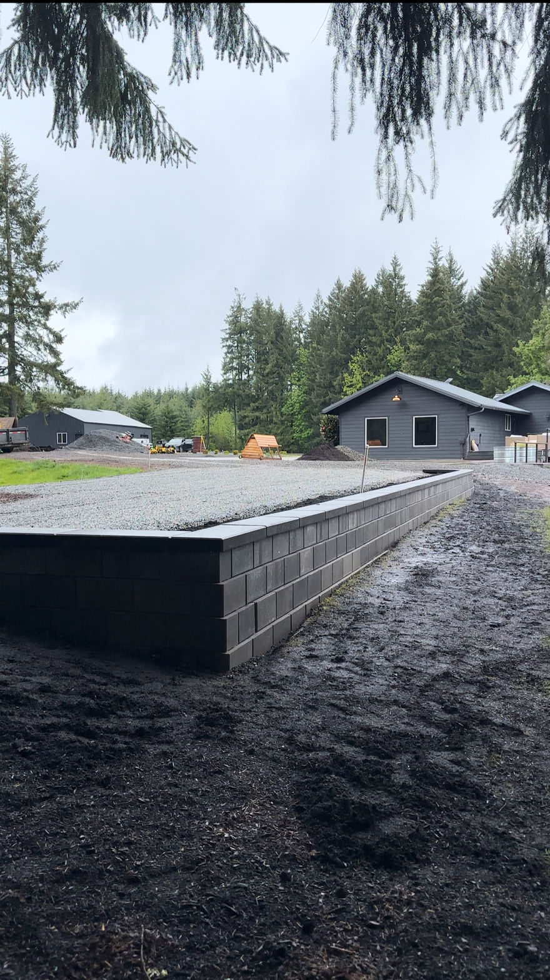
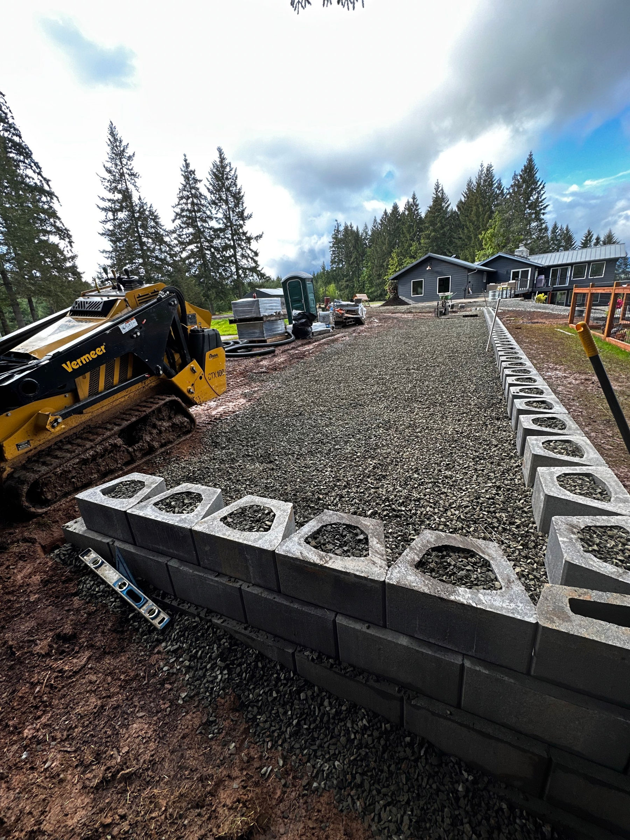
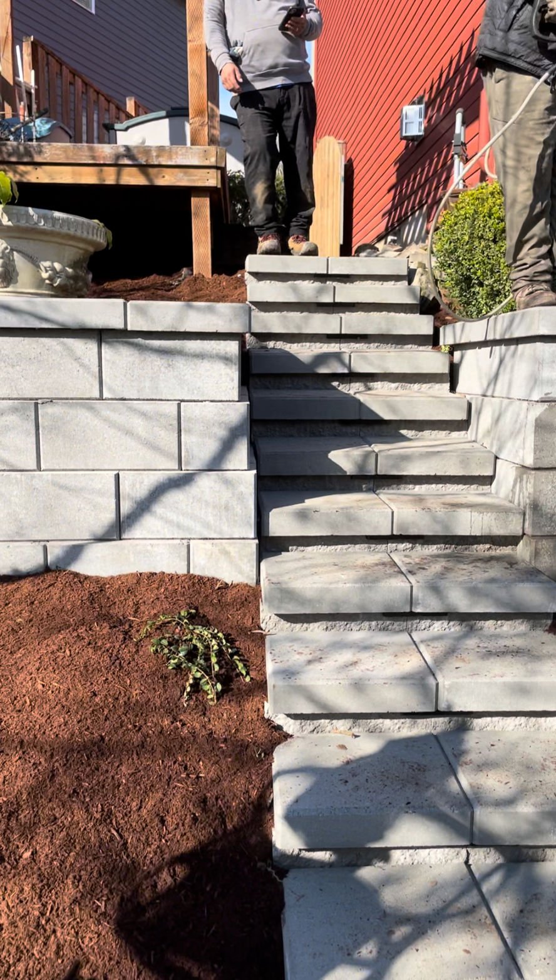
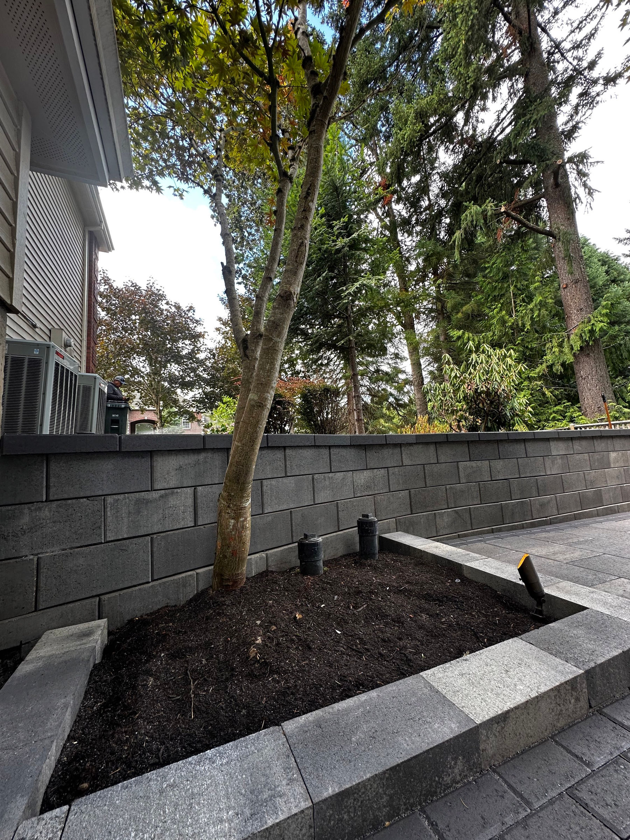
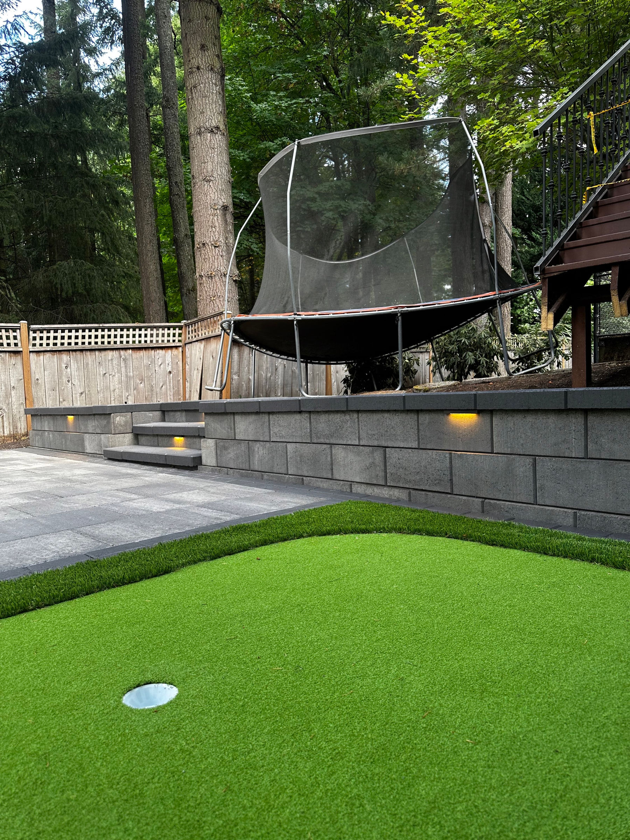
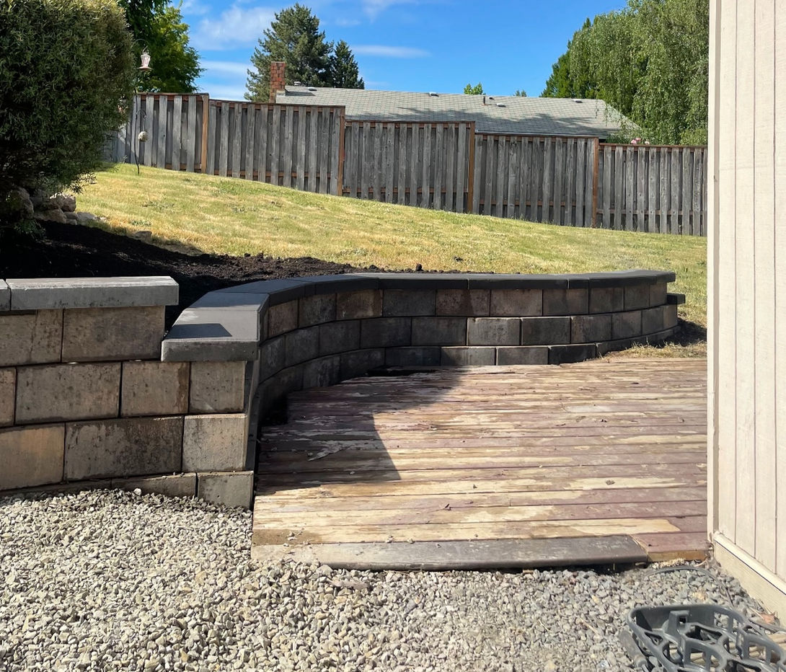
Review grade, soil, water movement, access, the purpose of the wall, and nearby structures or hardscapes.
Confirm location, height, material direction, base preparation, drainage, and how the wall will meet the surrounding yard.
Install the agreed wall system, shape adjoining grades, and complete the area with clean transitions and a thorough cleanup.
Based in Hillsboro, serving Washington County communities and reviewing projects across Multnomah County. Share your address to confirm service availability and scheduling.
● Green: core service communities ● Gold: availability confirmed by project. Markers indicate approximate community centers, not business offices or guaranteed service boundaries.
*Multnomah County requests are reviewed for project fit and scheduling. Explore our service-area pages →
Yes. The right layout can create clearer grade transitions and recover space for planting, lawn, paths, patios, or other outdoor uses.
Courtyard walls are lower landscape walls used to frame patios, entries, garden rooms, seating areas, and planting without functioning as a full privacy fence.
Yes. Retaining and courtyard wall projects can be coordinated with drainage, pavers, flagstone, steps, planting, lighting, fencing, and finish work.
Share the property location, photos if available, the area you want to change, what the wall should accomplish, access details, and any drainage concerns you have noticed.
Requirements depend on wall height, loading, nearby structures and local rules. These need to be assessed for the specific site before construction; a quote is not a substitute for any required permit or engineering review.
Tell us about your property and priorities. We’ll help you take the next step.